
Portfolio · South & West London
Every project we have completed, and the decision behind each one
Not a selection and not the flattering ones. Explore the projects to find work like the scheme you are planning, in a borough or property like yours.
 Wandsworth, SW18 · Loft conversionL-shape dormer loft conversionAn entire new floor, because the roof had two shapes to work with.
 Wandsworth, SW18 · Side & rear extensionSide and rear ground floor extensionTwo planning routes, used together, to get one bigger extension.
 Wandsworth, SW17 · Side returnGround floor side return infillThe owners asked us not to cover the steel up. They were right.
 Wandsworth, SW18 · Side extensionGround floor side extensionThe dead alley down the side became the middle of the kitchen.
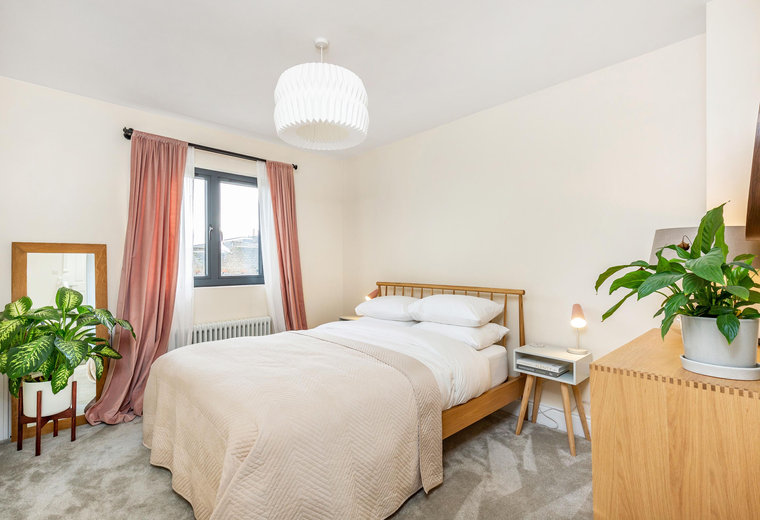 Wandsworth, SW18 · Loft conversionRear dormer loft conversionTwo double bedrooms and a bathroom, lit from three directions.
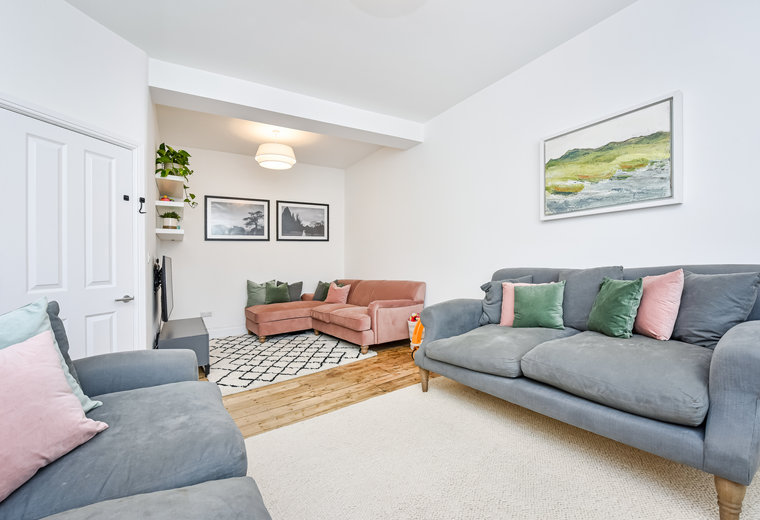 Wandsworth, SW18 · RenovationWall removal and refurbishmentNo extension. We took things out instead, and the house got bigger.
 Merton, SM4 · WraparoundGround floor wraparound extensionOne trip round the back, rather than two jobs a few years apart.
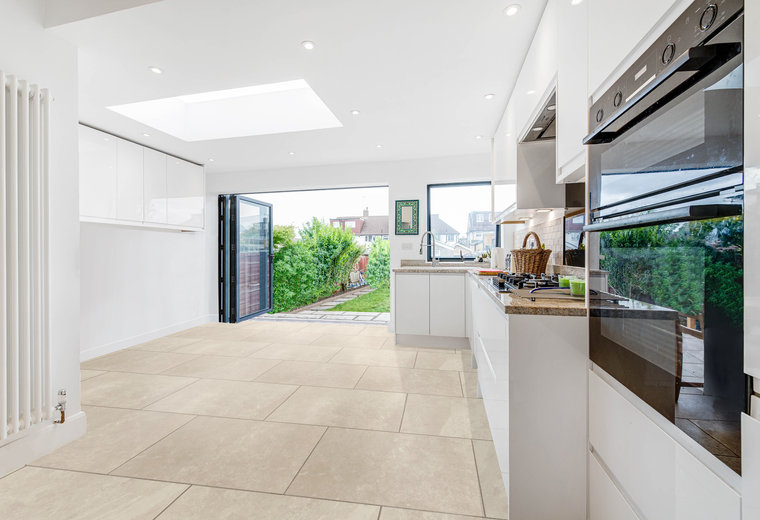 Richmond, TW2 · Rear extensionGround floor rear extensionA downstairs bathroom, which changed the house more than the extra room did.
 Croydon, SE19 · Rear extensionGround floor rear extensionA window above an internal door, to get light into the middle of the house.
.jpg) Uxbridge, UB10 · Rear extensionFull-width rear openingOne opening across the whole back of the house, not a wall with a door in it.
Uxbridge, UB10 · Rear extensionFull-width rear openingOne opening across the whole back of the house, not a wall with a door in it. Rollscourt Avenue, SE24 · Flat extensionGround floor flat, side and rear extensionA courtyard that exists so a bedroom keeps its way out.
Wandsworth, SW18 · Loft conversionL-shape dormer loft conversionAn entire new floor, because the roof had two shapes to work with.Wandsworth, SW18 · Side & rear extensionSide and rear ground floor extensionTwo planning routes, used together, to get one bigger extension.Wandsworth, SW17 · Side returnGround floor side return infillThe owners asked us not to cover the steel up. They were right.Wandsworth, SW18 · Side extensionGround floor side extensionThe dead alley down the side became the middle of the kitchen.Wandsworth, SW18 · Loft conversionRear dormer loft conversionTwo double bedrooms and a bathroom, lit from three directions.Wandsworth, SW18 · RenovationWall removal and refurbishmentNo extension. We took things out instead, and the house got bigger.Merton, SM4 · WraparoundGround floor wraparound extensionOne trip round the back, rather than two jobs a few years apart.Richmond, TW2 · Rear extensionGround floor rear extensionA downstairs bathroom, which changed the house more than the extra room did.Croydon, SE19 · Rear extensionGround floor rear extensionA window above an internal door, to get light into the middle of the house.Uxbridge, UB10 · Rear extensionFull-width rear openingOne opening across the whole back of the house, not a wall with a door in it.Rollscourt Avenue, SE24 · Flat extensionGround floor flat, side and rear extensionA courtyard that exists so a bedroom keeps its way out.
Why these are written up rather than photographed
Every job we have finished is on this page, including a short refurbishment that added no floor area at all and a scheme for a ground floor flat that is still at design stage. Leaving those out would make the portfolio look better and tell you considerably less.
Each project explains the decision that shaped it: why the alley became the kitchen, why a courtyard had to be designed into a flat, why the steel was left exposed instead of boxed in. That is more useful to you than another photograph of a finished worktop, because it is the part of a build you cannot judge by looking.
Some of them have a video tour as well, so you can see how the rooms actually connect rather than guessing from a wide-angle still.
If a house on this page looks like yours — same era, same layout, same problem at the back — read that one first. The constraints will be close to your own, and the decision we made about them will tell you what your house is likely to demand.
The project that looks like your house is a starting point, not an answer
Two terraces on the same street can want completely different things once you have measured them. Book a free site survey and we will look at what your property will physically take, then tell you which of these projects is genuinely comparable and which one only looks it.
“Communication is second to none, always providing proactive and transparent updates.”Dylan Titherley · Read the Google reviews