
Loft conversions · South & West London
Loft conversions in London: your outrigger is the reason an L-shaped dormer works
Completed conversions in SW18, both adding bedrooms on a new top floor — and both possible because of the shape of the roof at the back of the house.
The least disruptive way to add bedrooms
A loft conversion is usually the least disruptive way to add bedrooms to a London house. You keep your kitchen. You keep your garden. The work happens above you and most of the mess comes down a chute.
Our completed conversions are L-shaped dormers on terraces in SW18, each adding bedrooms and bathrooms on an entirely new level. The constraint is head height, not floor area — and it takes moments to establish at the survey, before anyone has spent anything on drawings.
Why the L-shape, and why it starts at the back of the house
Look at the back of almost any Victorian or Edwardian terrace in Wandsworth and you will see a narrower section projecting into the garden — the original outrigger, usually built to hold a scullery. It is the reason the L-shaped dormer exists.
A dormer that follows that L gives you two roofs to build across instead of one. On one SW18 house that difference is what turned a loft into a floor: two large bedrooms and two bathrooms, rather than the single room and shower a plain rear dormer would have yielded.
Head height is what decides viability. Measure from the top of the existing ceiling joists to the underside of the ridge; there is a rule of thumb, and if you are comfortably above it you are almost certainly viable. Below it you are into lowering the ceilings in the rooms beneath or raising the ridge, both of which are possible and both of which change the job substantially. We measure it at the survey and tell you straight.
Plan the staircase before you plan the bedrooms. Where the new stair lands dictates the layout of the floor below as much as the floor above, and it is the constraint people discover last.
Light has to come from both pitches
Loft floors are easy to get wrong. The dormer faces one way, so everything on the other side of the plan ends up dependent on borrowed light, and the room nobody wants becomes obvious almost immediately after moving in.
On a mid-terrace conversion in SW18 the light comes from both directions. Velux windows sit on the front pitch, throwing daylight into the bathroom and the front bedroom — the two spaces a rear dormer does nothing for. Each bedroom then has an aluminium window of its own, so no part of the floor relies on light travelling through a doorway.
Worth knowing before the layout depends on them: rooflights and dormers on the front of a property are treated more sensitively than those at the rear, particularly in conservation areas, and permitted development rights that cover a rear dormer will not necessarily cover a front-facing alteration. Establish what your address allows first.
Planning, party walls and building control
Many loft conversions fall under permitted development, with volume allowances that differ between terraced and semi-detached houses. Conservation areas, flats and maisonettes are treated differently, and permitted development rights are sometimes removed entirely by an Article 4 direction — worth checking your specific address rather than assuming the general rule applies to it.
On a larger SW18 conversion we combined permitted development with a planning application to reach the full size, rather than accepting the limit of one route. That is worth exploring on most terraces before anyone submits anything.
You will need building regulations approval either way — principally for fire escape, stair design and structural work — and a party wall agreement with the neighbours either side, since a dormer almost always involves work at the party wall. Start that conversation early and informally. It is a legal process with fixed notice periods and it is the most common reason a start date slips.
What moves the work
The number of bathrooms. Adding one bathroom to a loft is straightforward. Adding a second means routing another soil connection down through the house, more structural work to carry it, and a longer second fix. It is the single biggest variable after head height, and it needs deciding early rather than midway, because retrofitting it later means opening up work that is already finished. It is usually still worth it.
Where the staircase can rise. If the new stair can sit above the existing one the job is simpler. If it cannot, the floor below is reorganised as well as the floor above.
Roof complexity. An L-shaped dormer following an outrigger is more work than a plain rear dormer, and it is the reason the floor area is worth having.
Glazing. Rooflights, dormer windows and any front-pitch alteration all carry lead times, and the front-facing ones carry a planning question with them.
The order on site runs: scaffold and strip out, structural steels in, dormer built and roof made watertight, windows in, staircase, first fix and insulation, plastering, second fix and bathroom fit-out, then decoration, snagging and building control sign-off. Your house stays liveable throughout, which is the main reason people choose a loft over a ground floor extension when both would work.
Common questions about loft conversions in London
Do I need planning permission for a loft conversion in London?
Often not. A rear dormer on a terraced house frequently falls under permitted development, provided the house still holds those rights and the volume added stays within the allowance. Conservation areas and Article 4 directions remove them, and a dormer on the front face almost always needs an application. We check your address before drawings.
What is an L-shaped dormer?
An L-shaped dormer is a rear dormer that continues over the outrigger, the narrow back projection on a Victorian or Edwardian terrace. Because it wraps round that corner, it turns an awkward loft into a proper bedroom plus an en suite or a landing, which a plain rear dormer on its own rarely manages.
Does a loft conversion need building regulations approval?
Yes, always. Planning and building regulations are separate things. A conversion that needs no planning application still needs building control sign-off for the floor structure, the stair, fire escape and insulation. A conversion without that paperwork becomes a problem when the house is sold.
Is there enough head height in my loft?
That is the first thing to measure, and it is measured from the existing ceiling joists to the ridge, not from the floorboards you may be standing on. If there is not enough, the options are lowering the ceilings below or altering the roof structure, and both change the job substantially. We measure it at survey rather than guessing from the outside.
Can I stay in the house during a loft conversion?
Usually yes, and it is the main reason people choose a loft over an extension. Most of the work happens above the existing ceiling, with the opening into the house left until late. The disruptive part is the stair going in.
See the work in real homes
 L-shape dormer loft conversionView the project →
 Rear dormer loft conversionView the project →
We will measure the head height and tell you straight
Book a free site survey. We will measure from the joists to the ridge, tell you whether an L-shaped dormer is available to you, and explain what the planning position at your address means for the size you can reach.
“Communication is second to none, always providing proactive and transparent updates.”Dylan Titherley · Read the Google reviews
From the portfolio
Loft conversions we have completed
 Wandsworth, SW18 · Loft conversionL-shape dormer loft conversionAn entire new floor, because the roof had two shapes to work with.
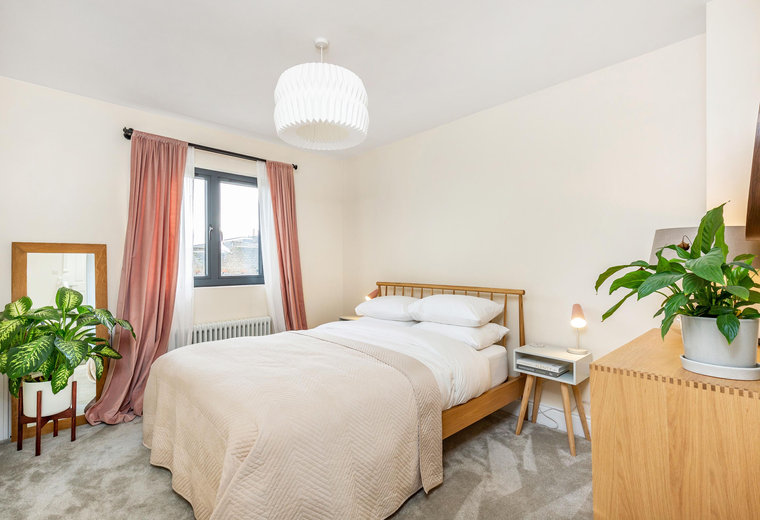 Wandsworth, SW18 · Loft conversionRear dormer loft conversionTwo double bedrooms and a bathroom, lit from three directions.