
Bathrooms · South & West London
Bathroom renovation in London: the half you can see is the cheap half
Tiles and taps are the easy part. Waterproofing, falls, soil routing and ventilation are what decide whether a bathroom is still sound long after the tiler has gone.
Where our bathrooms usually come from
Most of the bathrooms we build arrive inside a larger job — a loft conversion that needed more than one, a rear extension that gained a ground floor bathroom, a full refurbishment where everything was replaced at once. We also take standalone bathrooms.
Either way the same thing is true: the visible half of a bathroom is the inexpensive half. What determines whether it lasts is entirely hidden by the time you see the room, which is precisely why it is the part most often cut.
It is also why bathroom quotations are so hard to compare. Two prices for the same room can describe completely different jobs, because one includes tanking, a formed fall and a properly ducted extractor and the other includes tiles over whatever is already there. The difference does not show at handover. It shows on the ceiling below, years later, when the room has to come out again.
Tiles are not waterproof, and neither is grout
This surprises people. A tiled surface sheds water; it does not contain it. Everything behind the tile has to do the actual waterproofing, which means the right board, the right tanking system in wet areas, and correctly sealed junctions at every internal corner and every change of plane.
Get it wrong and the failure does not show up immediately. It shows up later, on the ceiling below. This is the single most common reason a bathroom has to be redone, and it is invisible at handover — which is exactly why it is the corner most often cut.
The practical consequence for you as a client is that the quotation worth comparing is the one that says what board, what tanking and where. A quotation that lists tiles and sanitaryware and says nothing about what is behind them is not describing the job.
Falls, drainage and where a bathroom can go
Water has to run to the drain on its own. A wet room floor needs a properly formed fall towards the gully — not a token slope added at tiling stage, but a substrate built to fall. A shower tray needs to sit level with adequate waste depth beneath it, which on a suspended timber floor means resolving joist positions before anything is fitted.
Adding a bathroom where there was not one before is a drainage question first and a layout question second. On a rear extension in Richmond a ground floor bathroom was introduced, and where it could go was determined by reaching the existing soil stack with adequate fall — long before anyone thought about which way the door should swing.
On a loft conversion a second bathroom means routing a new soil connection down through the house, along with the structural work to carry it. That is the biggest single variable in a loft with two bathrooms rather than one, and it needs deciding early rather than midway.
Ventilation is not an upgrade
An extractor that vents into a loft void rather than to outside air is a mould problem with a fan attached. It has to discharge externally, be sized for the room, and ideally run on an overrun timer or a humidity sensor.
This is the difference between a bathroom that stays dry and one that grows black lines round the ceiling within a winter. It costs very little to do properly at first fix and a great deal to correct once the room is tiled.
The route out matters as much as the fan. A duct that runs a long way, turns sharply or sags between joists moves far less air than the specification on the box suggests, so the run is worth planning at first fix alongside the pipework. In a loft conversion bathroom, where the duct usually has to cross a cold void, it also has to be insulated, or the moisture it is carrying condenses inside the duct and finds its way back into the ceiling below.
A small room with an unusual number of trades in it
Sequencing is most of the job in a bathroom:
- Strip out, then structural or joist work if anything is moving
- First fix plumbing and electrics to the agreed layout
- Boarding, tanking and forming falls
- Tiling
- Second fix — sanitaryware, brassware, lighting, extraction
- Sealing, testing and making good
The layout has to be fixed before first fix. Moving a shower after the pipework is in means opening up what has just been closed, and it is the most common cause of a bathroom running over.
Tile and sanitaryware choices carry lead times, so they are among the decisions we will ask you for early. We will tell you when each one is due rather than assuming you know.
What varies
Whether anything moves. Keeping the sanitaryware in existing positions is a different job from rearranging the room, because the pipework and the waste runs stay where they are.
Wet room or tray. A formed wet room floor is more work than a tray and asks considerably more of the waterproofing.
Floor construction. Suspended timber floors need more preparation than a solid slab, particularly under stone or large-format tile, which will crack over any movement the floor is allowed to make.
Whether it is part of a bigger job. A bathroom inside a loft conversion or a refurbishment shares scaffold, access and making good with the rest of the work, which is usually the cheapest time to do it.
Common questions about bathroom renovation in London
What does a bathroom renovation actually involve?
The half you can see is the cheap half. Behind the tiles sit the pipework, the waste falls, the ventilation, the waterproofing behind the shower and often the floor structure itself. A bathroom that leaks or smells is almost never failing at the surface, so that is where the work goes.
Does a bathroom need ventilation to meet building regulations?
Yes. A new or refitted bathroom needs mechanical extraction, and it has to vent outside rather than into a loft void. Most damp trouble in a refitted bathroom comes from an extractor that is undersized or terminating somewhere it should not.
Can the bathroom move to a different room?
Sometimes, but the constraint is drainage. Waste pipes need a fall to the stack, and that fall has to be found within the depth of the floor. Moving a bathroom away from the existing stack is a structural and drainage question first, not a layout one.
What if it is the only bathroom in the house?
It changes the sequencing rather than the job. Where we can, we work so the room is usable overnight, and we tell you plainly which days it will not be. The trades come in order and each waits for the last, so the sequence is set at the start and you get it before anyone arrives.
See the work in real homes
 Wall removal and refurbishmentView the project →
 Full-width rear openingView the project →
We will talk about the floor before we talk about the tiles
Book a free site survey. We will look at the floor construction, where the waste can run and how the room can be ventilated — and then talk about tiles.
“Communication is second to none, always providing proactive and transparent updates.”Dylan Titherley · Read the Google reviews
From the portfolio
Where a bathroom changed the house
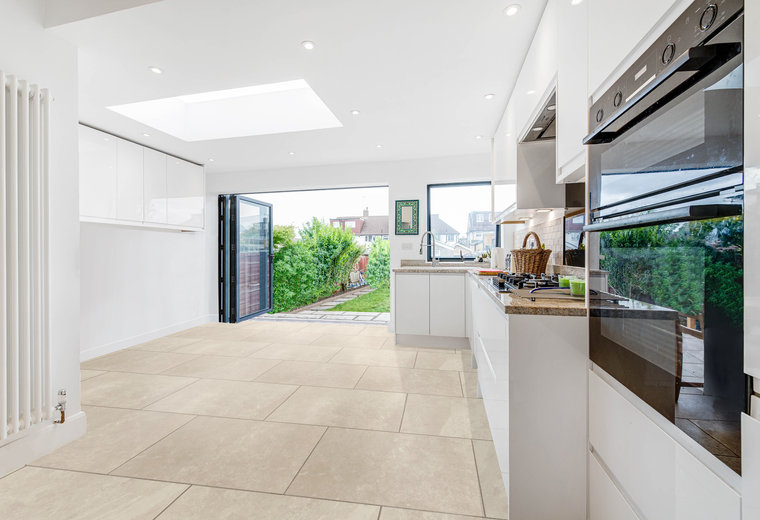 Richmond, TW2 · Rear extensionGround floor rear extensionA downstairs bathroom, which changed the house more than the extra room did.
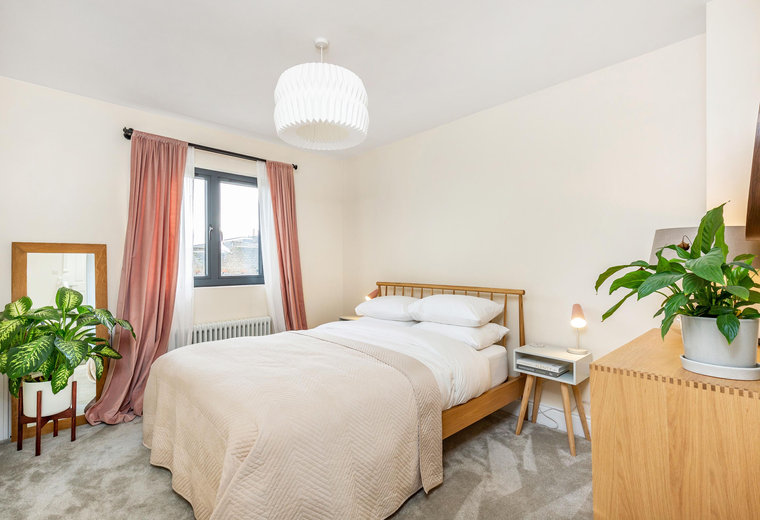 Wandsworth, SW18 · Loft conversionRear dormer loft conversionTwo double bedrooms and a bathroom, lit from three directions.